
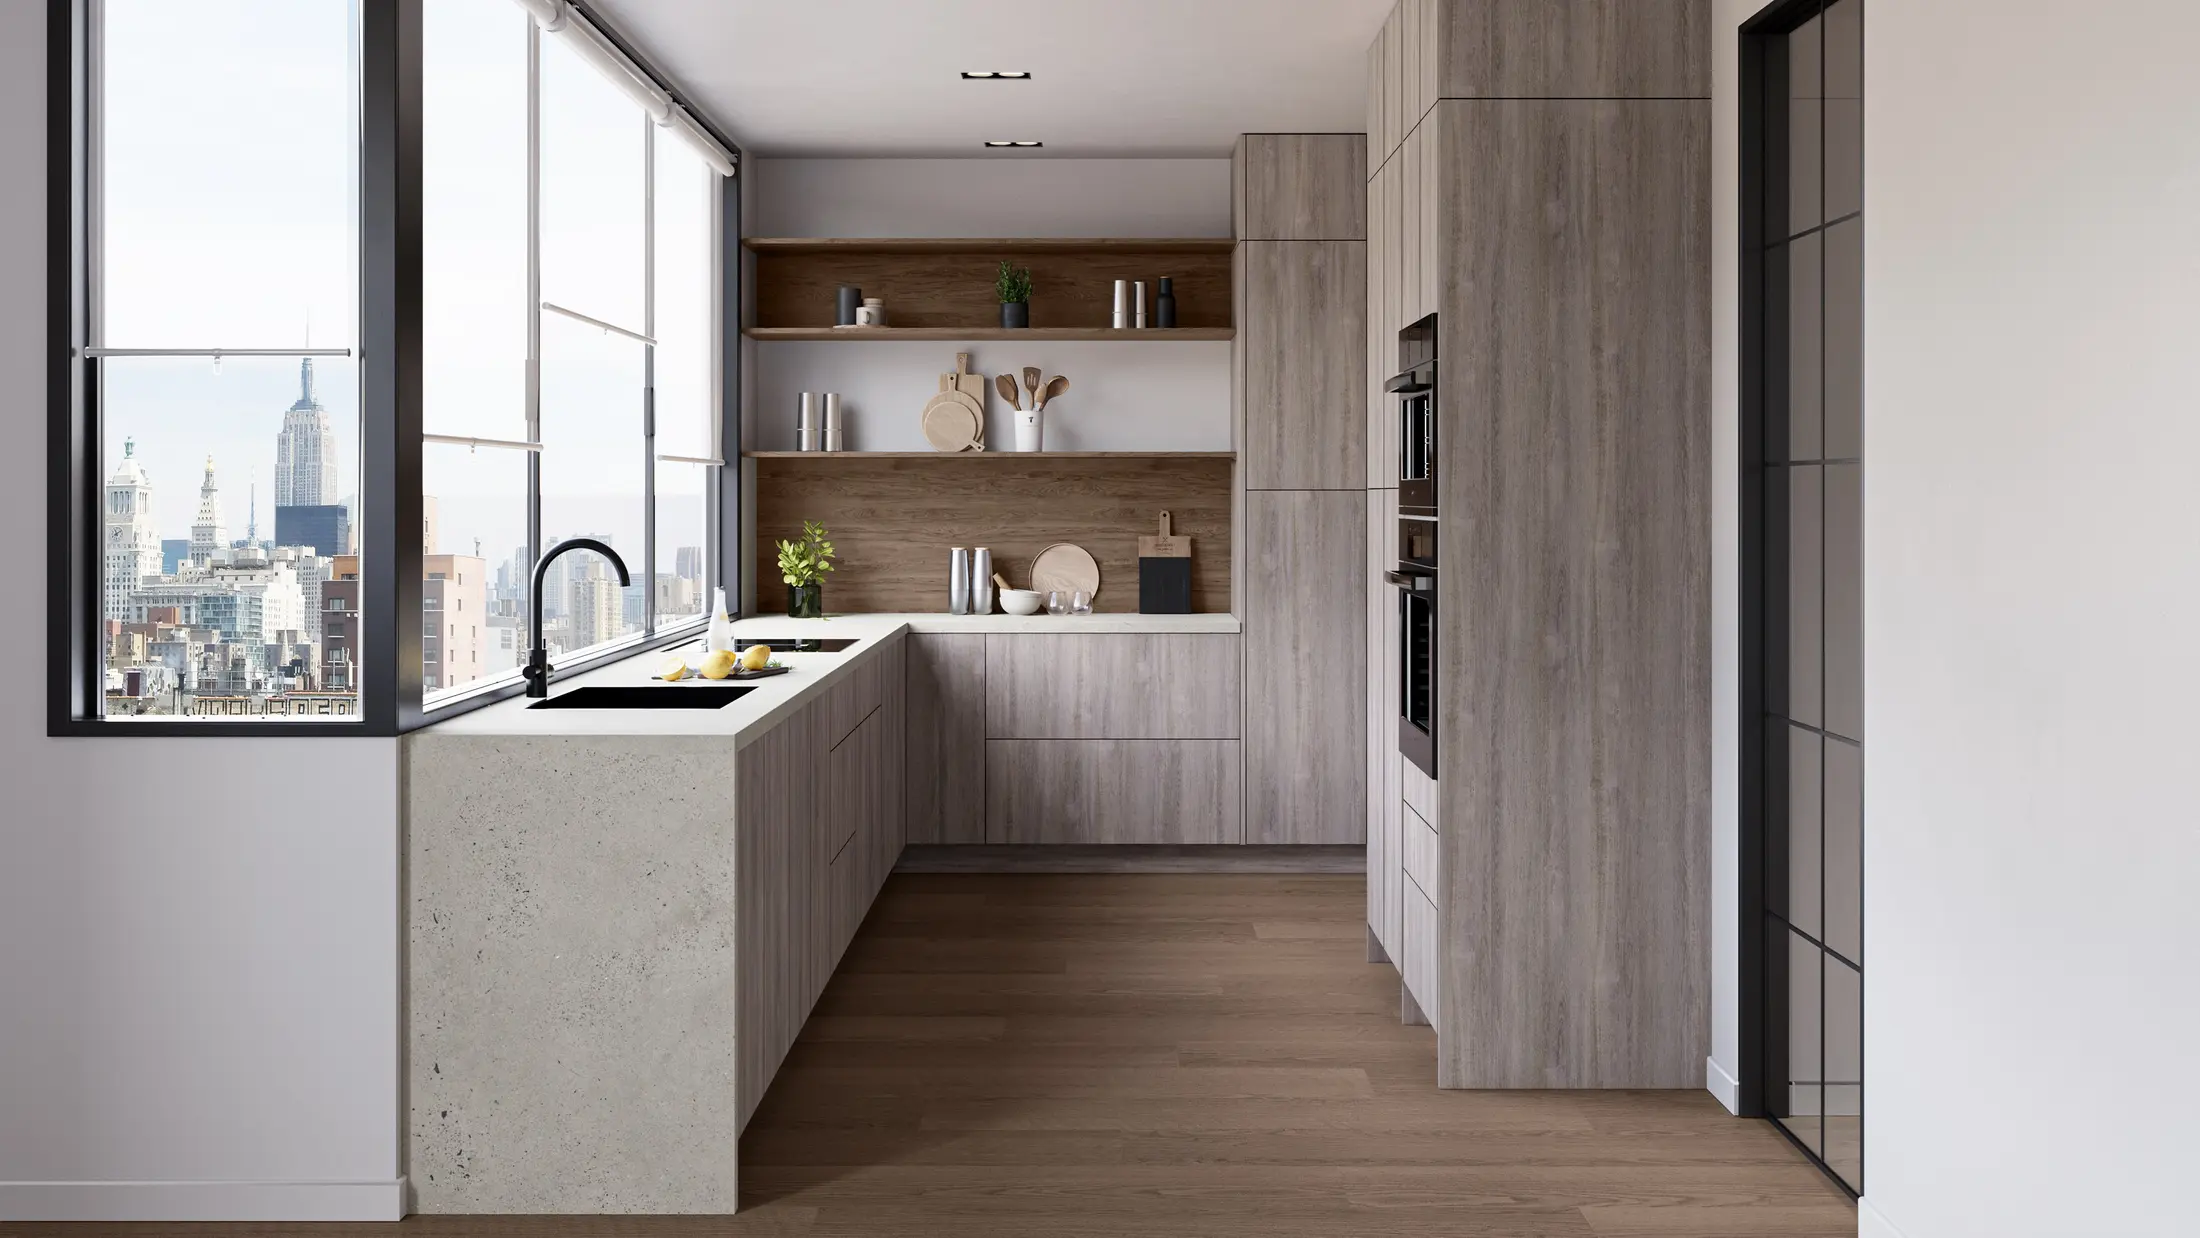
Cabinet design and product support for renovations, custom homes and builder projects in Goochland County.
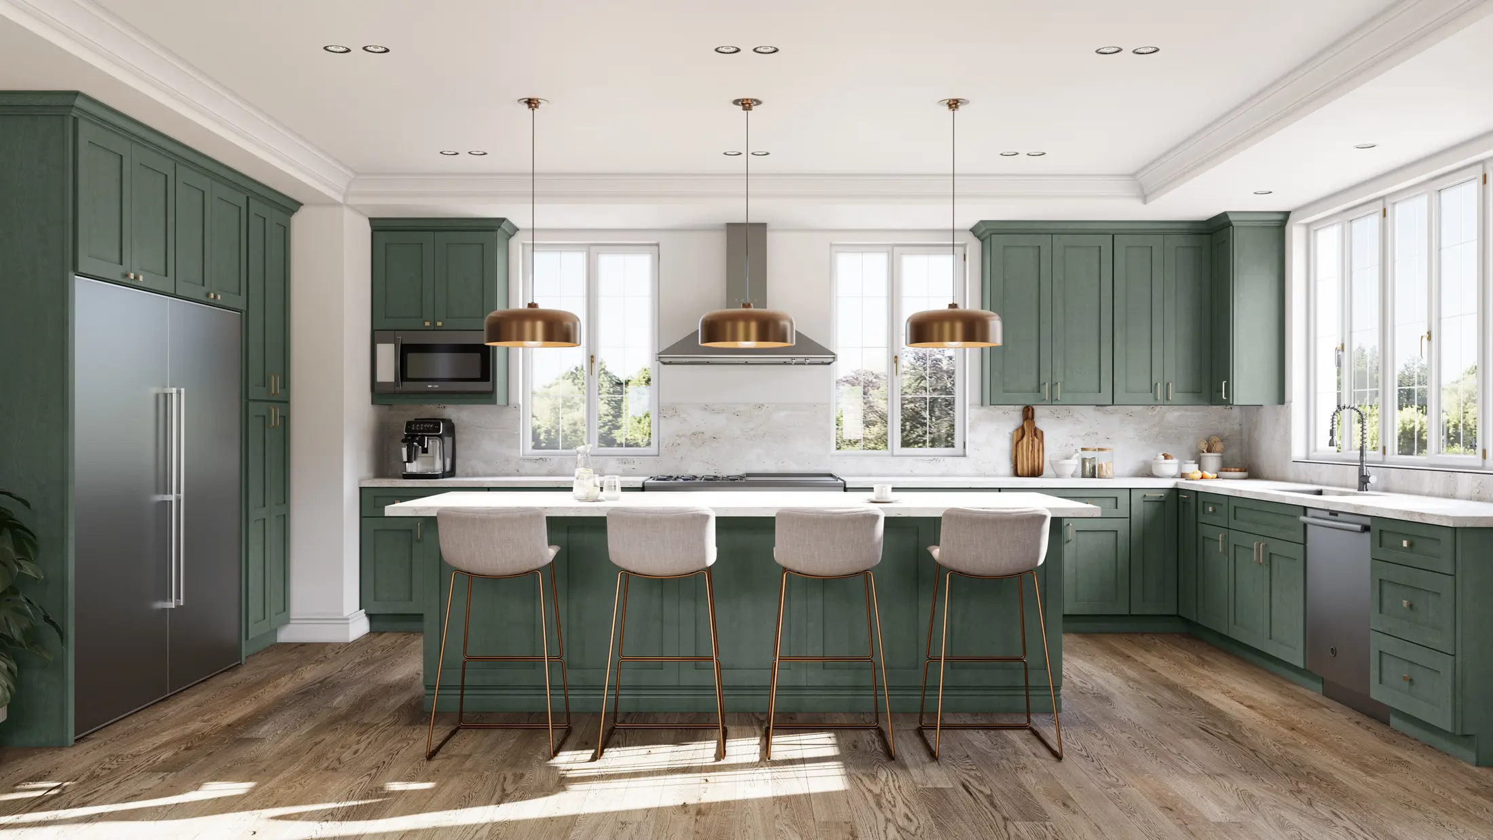
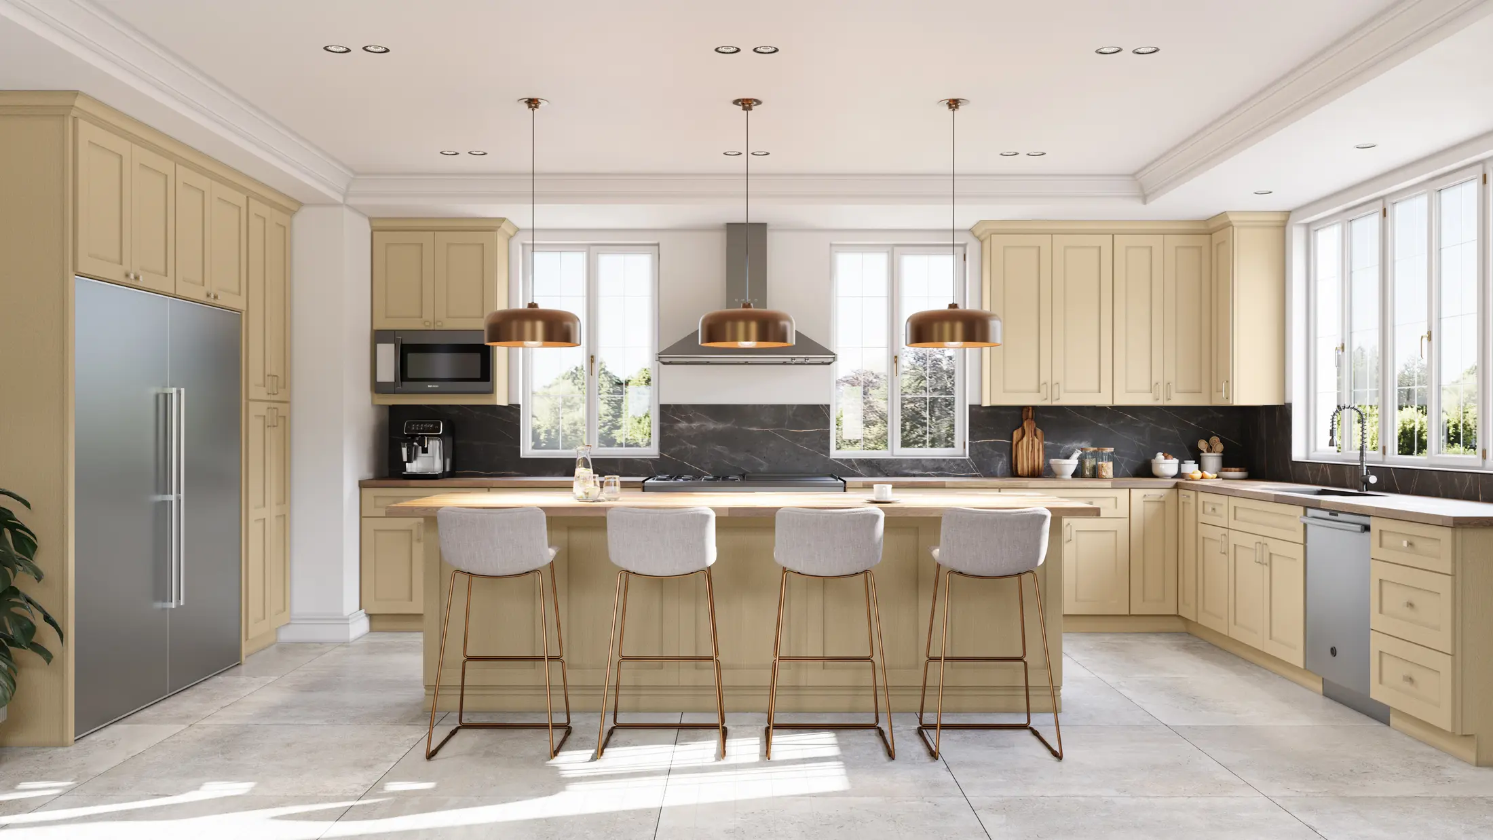
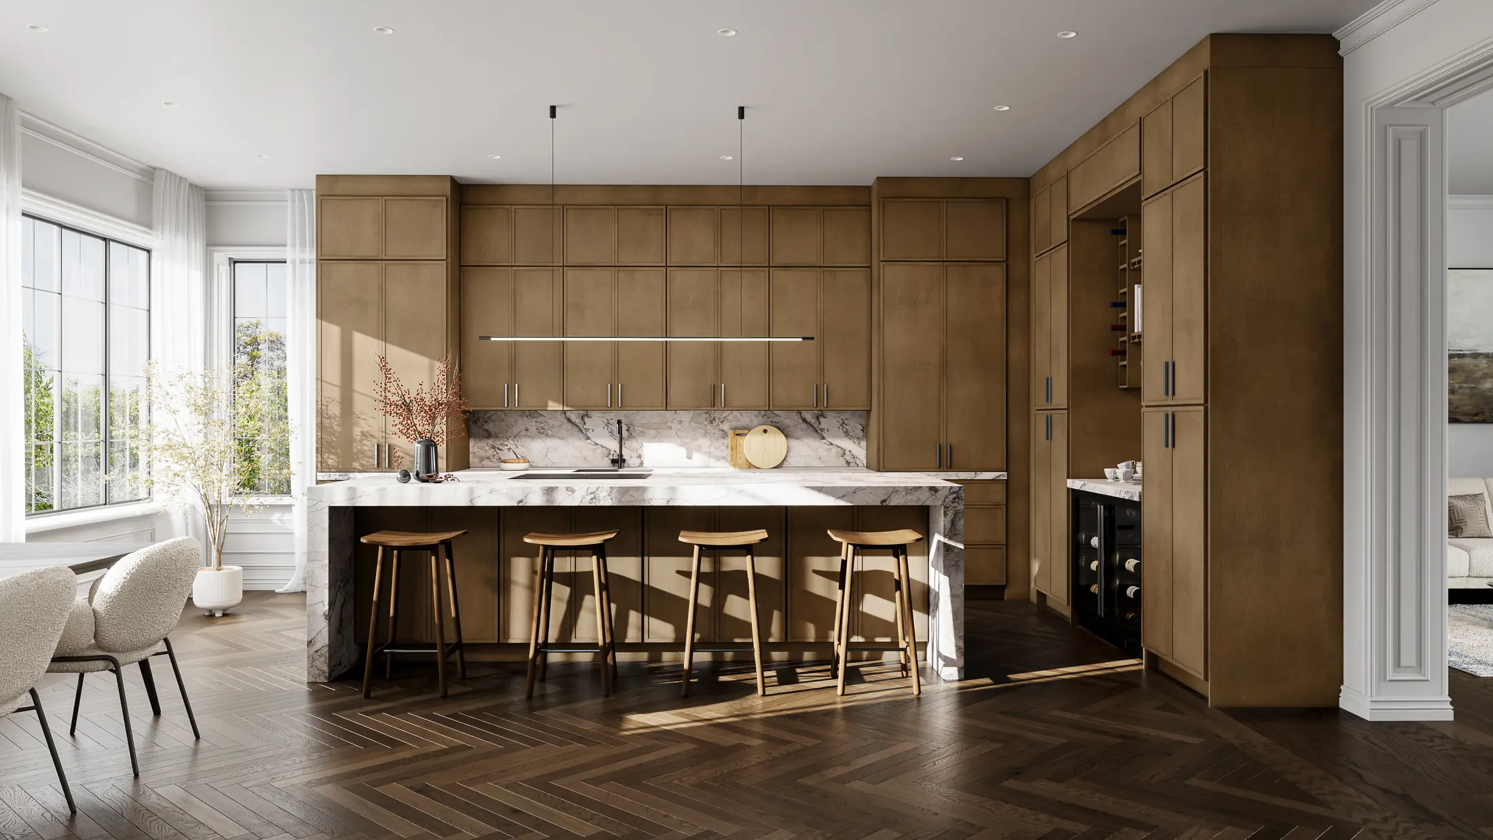
Cabinet planning for new construction
New construction provides flexibility, but cabinet decisions still need to happen in the correct sequence. Preliminary plans should be reviewed before plumbing, electrical and lighting locations are finalized so the kitchen, vanities and built-ins work with the cabinet dimensions and appliance specifications.
Coordinating architectural details
Ceiling height, window placement, hood ventilation, island lighting and adjacent openings influence the cabinet elevations. Stacked cabinets, tall panels, appliance surrounds and decorative features should be shown clearly before rough-ins and finish work progress too far.
Selections for the complete interior palette
We can help coordinate cabinet doors and finishes with quartz or natural-stone countertops, sinks, flooring materials, cabinet hardware and storage accessories. Builders and homeowners receive an organized design reference for product decisions.
How to begin your Goochland County cabinet project
Send the project address, room photographs, approximate measurements, appliance information, inspiration images and preferred timeline. We can then recommend the right next step, which may include a design consultation, measurement review or a detailed quote.
- Compare kitchen cabinet options
- Explore cabinet door styles
- Browse countertop materials
- Use the measurement guide
Plan a project in Goochland County
Tell us what you are building or updating. We will help organize the cabinet design, selections and next steps.