
Home office cabinets and built-ins can combine files, technology, display shelving and concealed storage in a design that belongs with the architecture of the room.
Design the work zone
Desk height, seating, monitors, printers, outlets and cable paths should be established before the cabinet layout. Drawers and closed storage reduce visual clutter.
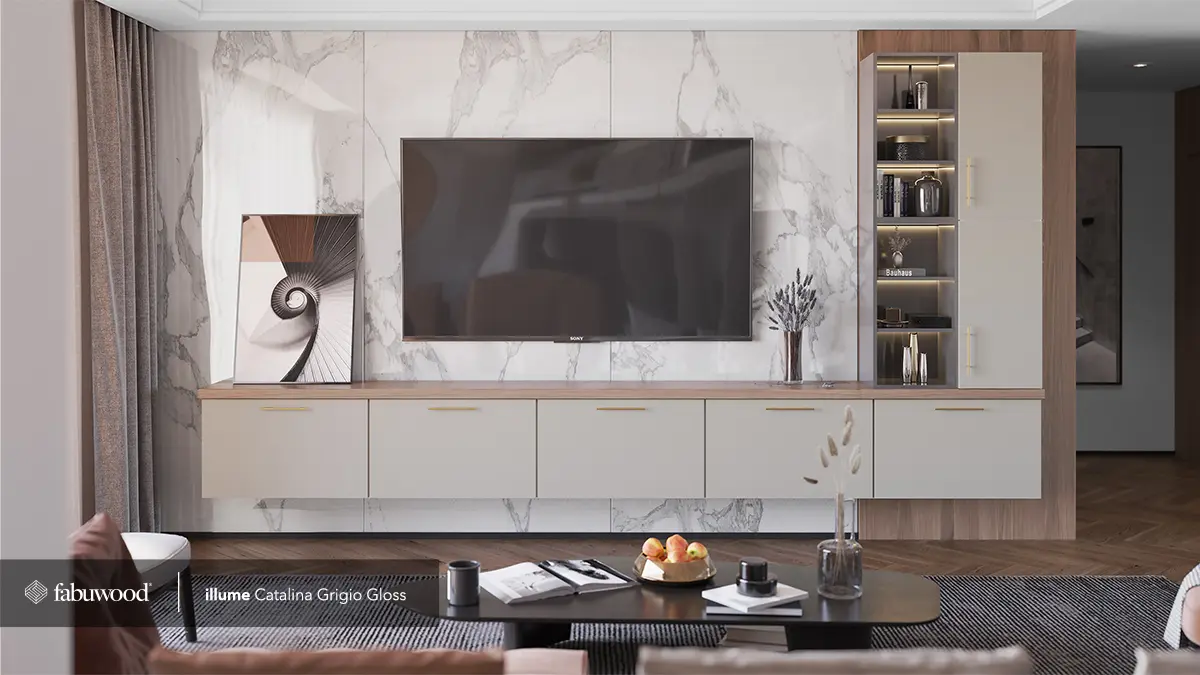
Balance display and concealment
Open shelves provide room for books and personal objects, while doors hide office supplies and equipment. The composition should remain balanced across the wall.
Coordinate architectural details
Crown molding, finished panels, lighting and matching paint or wood tones help built-ins feel intentional rather than added after the room was finished.
Plan your home office and built-in cabinet project
Share photographs, measurements, inspiration and priorities. We will organize the cabinet layout, finish, storage and material selections.