
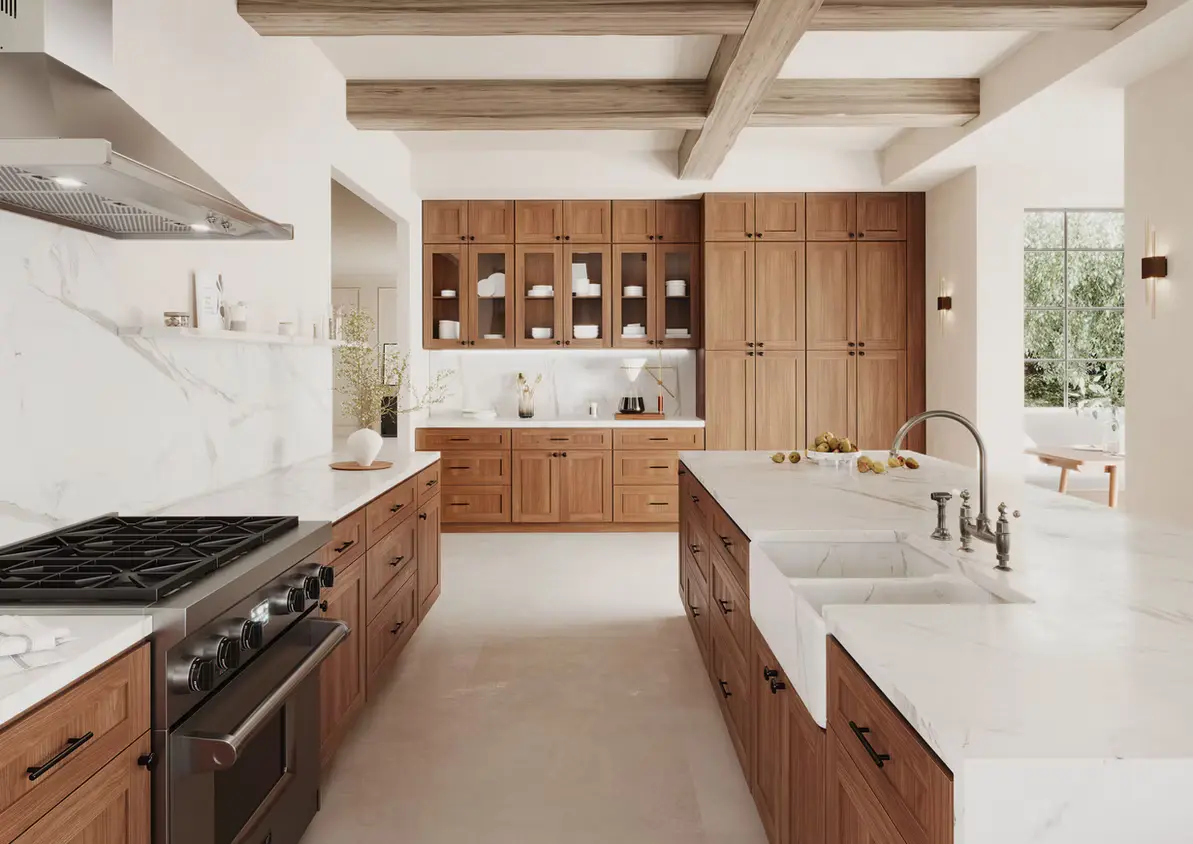
Commercial cabinet projects benefit from a written scope that identifies each room, cabinet elevation, finish, hardware, countertop and equipment interface. Clear documentation supports pricing and reduces field questions.
Durability depends on the use. Office break rooms, retail counters, community rooms and multifamily common areas have different traffic, cleaning, accessibility and plumbing requirements. Applicable codes must be confirmed by the project professionals.
Standardizing cabinet sizes and finishes can simplify repeat locations and replacement needs. Samples, product codes and approved drawings should be recorded before procurement so substitutions are visible.
Countertop seams, supports, sink cutouts, overhangs and edge profiles need coordination with the cabinet layout. Delivery staging and adult inspection are especially important on active jobsites.
East Point Cabinets supports commercial cabinetry and countertop projects and can coordinate with owners, contractors and builders. Installation referrals are available to independent licensed and insured contractor partners when requested.