
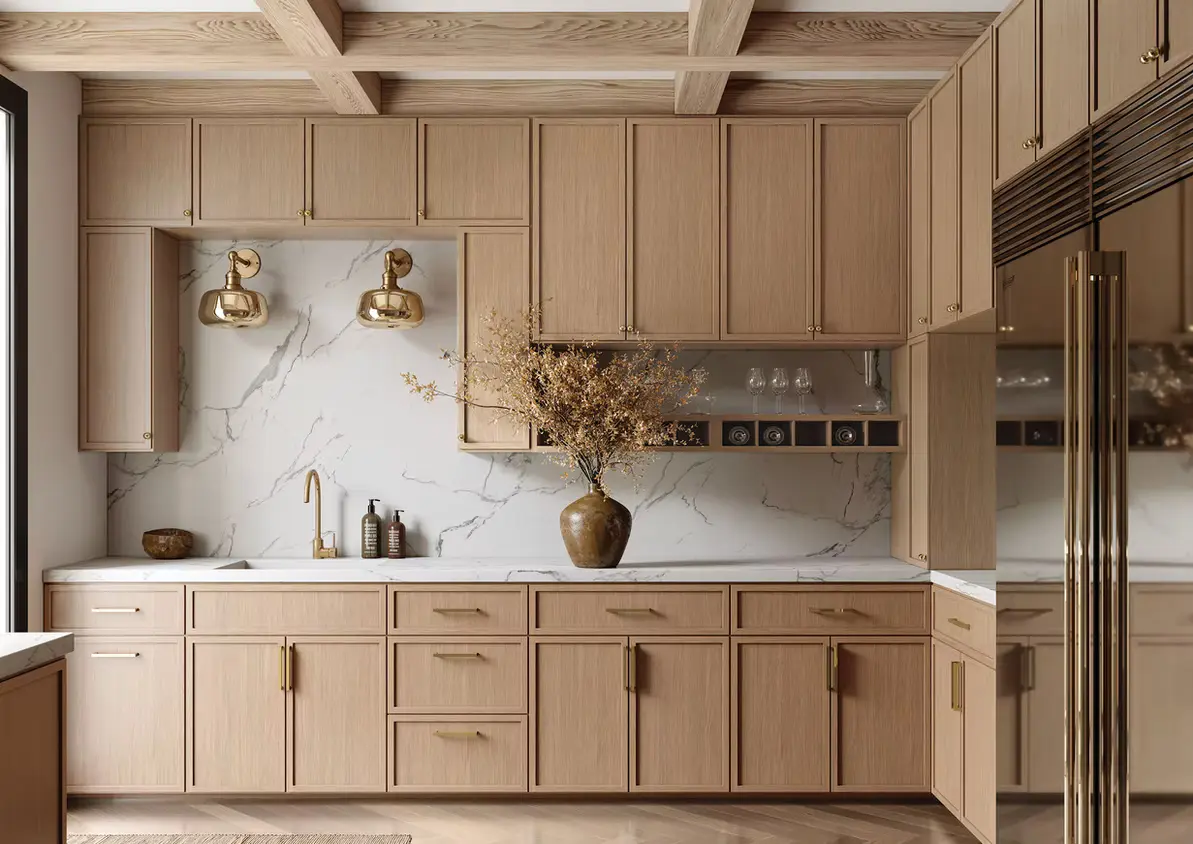
A useful first measurement captures the entire room, not only the existing cabinets. Sketch the walls from above, label each wall and move clockwise so dimensions and photographs remain easy to match.
Record complete wall lengths, ceiling height and any changes in floor or ceiling level. Measure doors and windows including trim, then note the distance from each opening to the nearest corner.
Add appliances with model numbers and dimensions. Mark the sink, water, drain, gas, electrical outlets, switches, hood vent, soffits, radiators and any obstacle that affects cabinet depth or height.
Take straight-on photographs of every wall plus wide views from opposite corners. Do not move heavy appliances or climb on countertops. Customer measurements support early planning and must be field-verified before ordering.
Use the interactive kitchen measurement guide and form, then upload the completed plan through the quote form.