
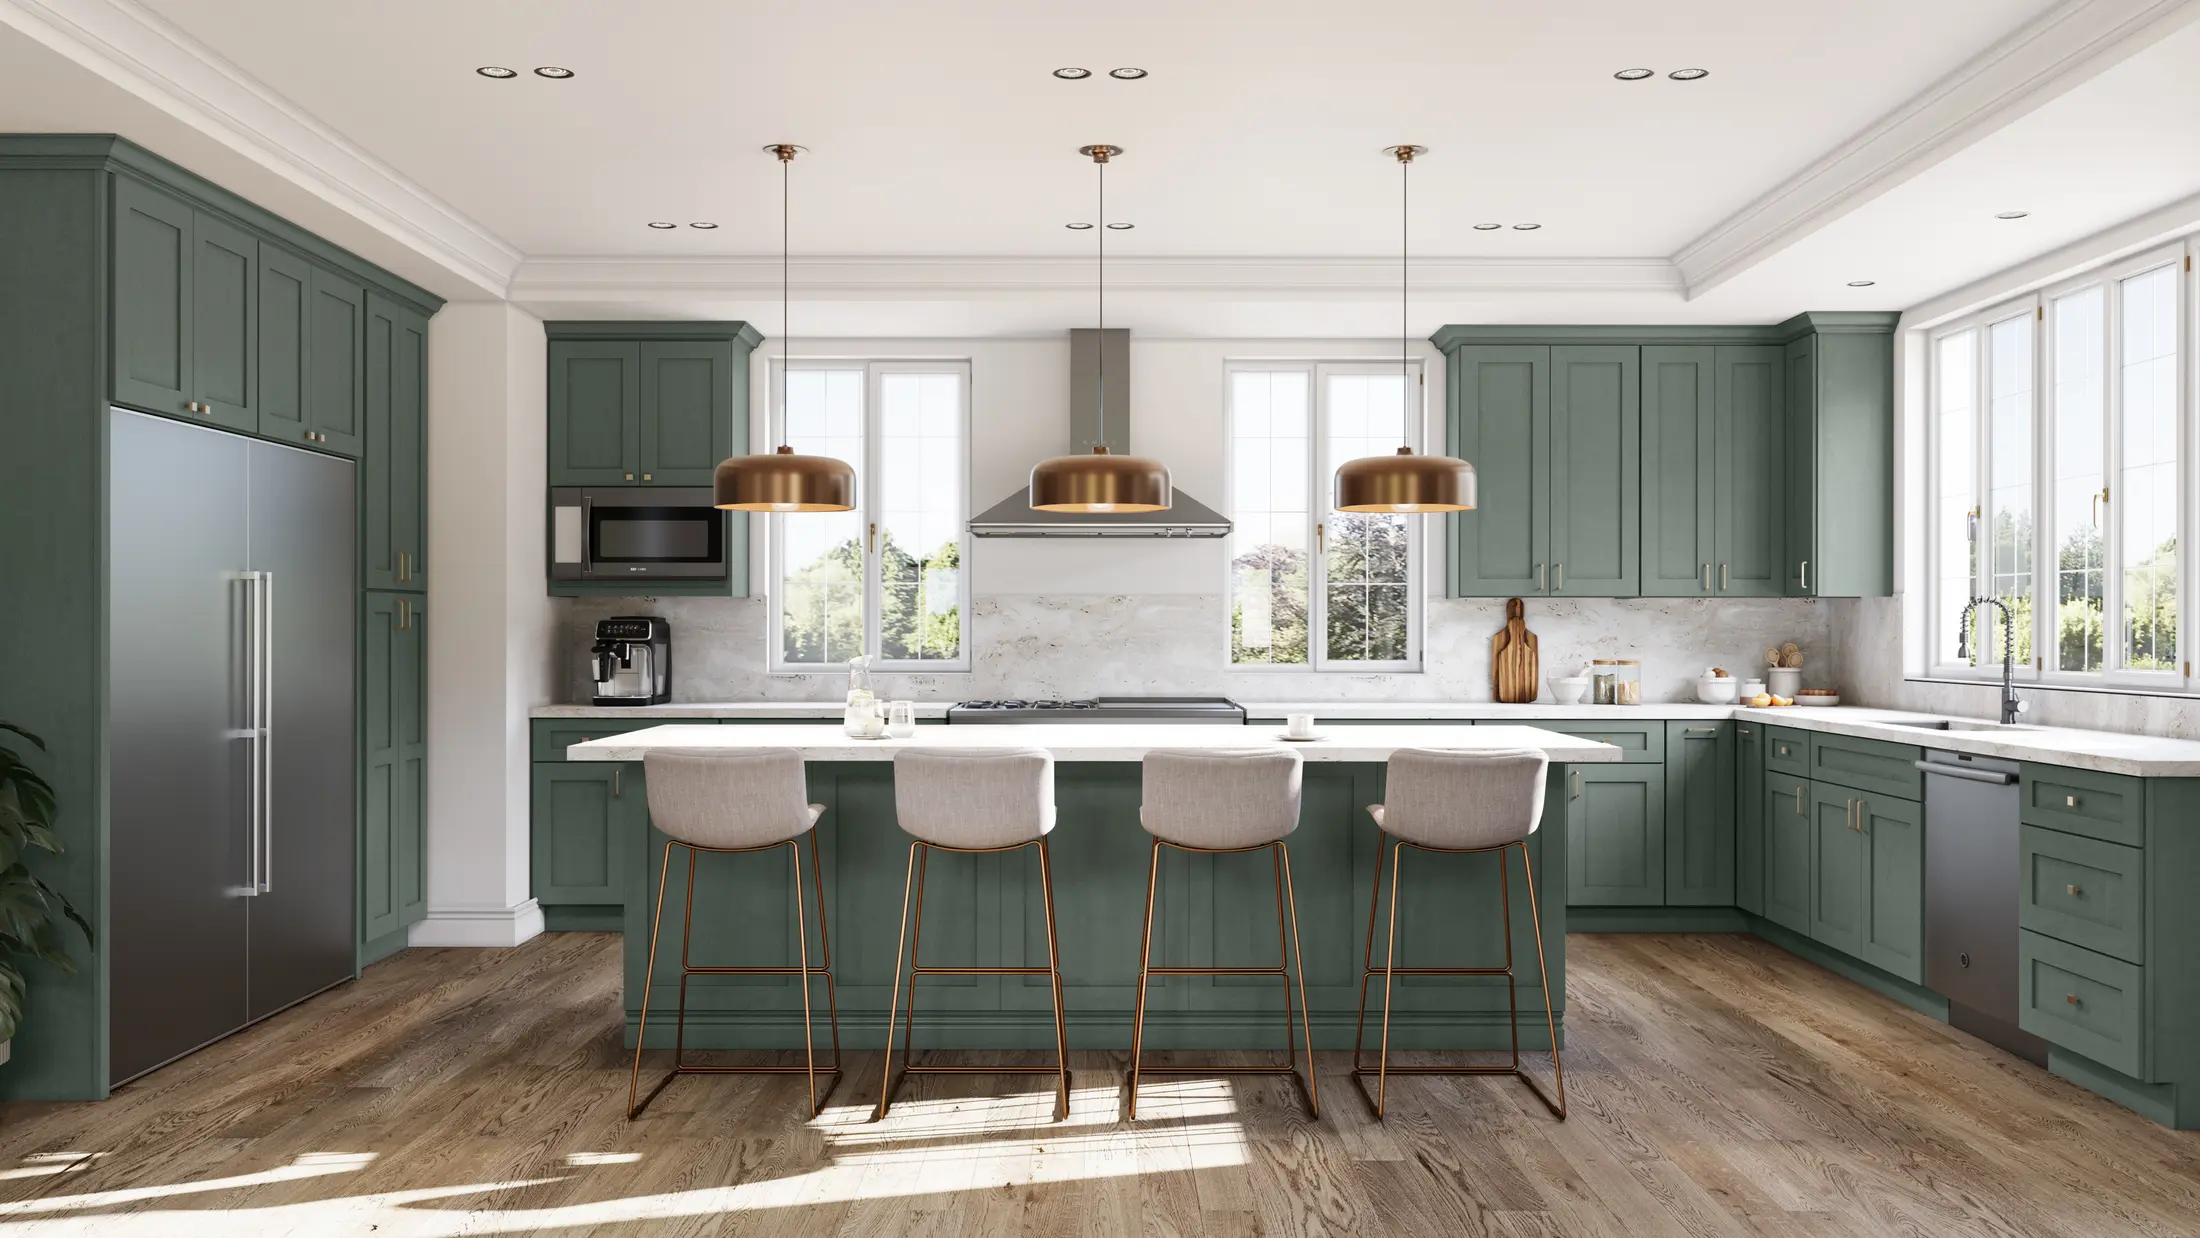
Kitchen cabinets, bathroom vanities, countertops and design guidance for Midlothian-area projects.
Designing a connected kitchen
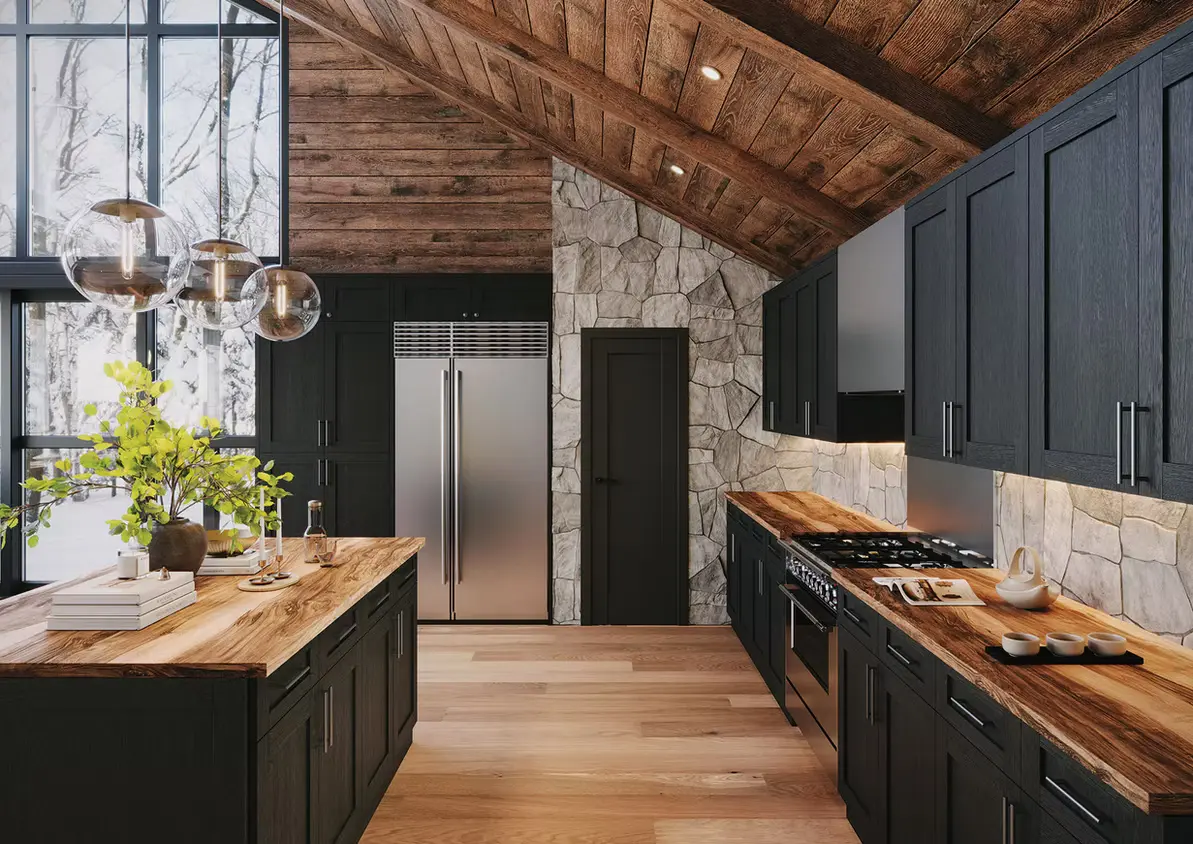
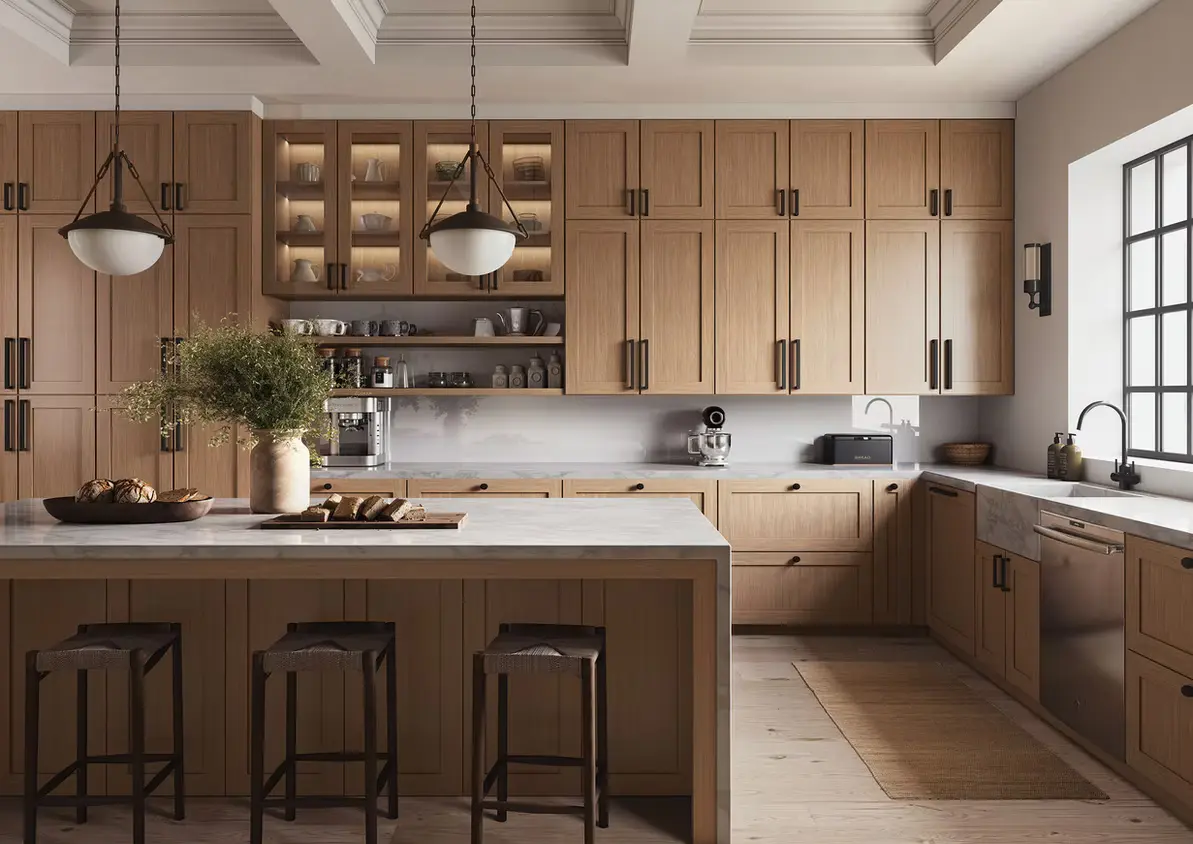
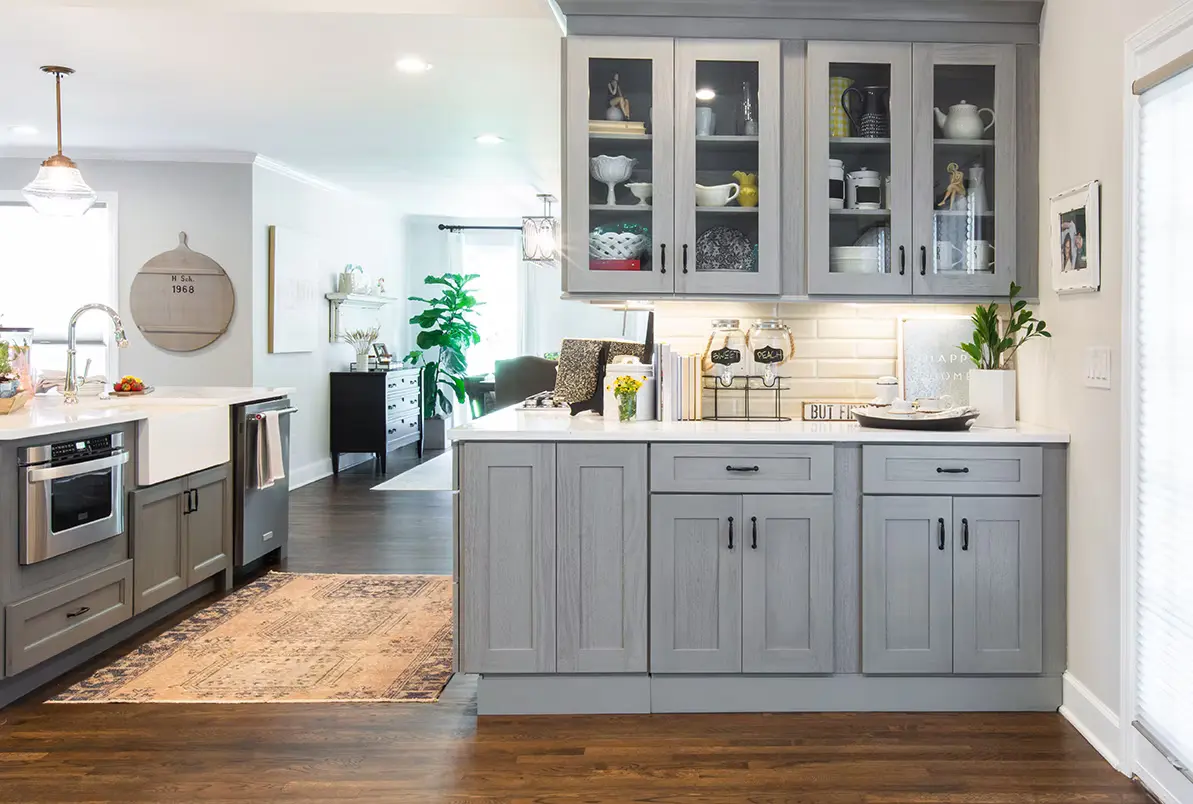
Midlothian homeowners frequently want the kitchen to feel connected to adjacent living and dining areas. Cabinet color, island proportion, lighting and countertop movement all affect that relationship. We use the 3D design to test the overall composition rather than selecting each material separately.
Two-tone and mixed-material kitchens
A contrasting island, natural-wood accent or darker tall-cabinet wall can add depth without making the room feel busy. The best result usually limits the palette and repeats key finishes through hardware, flooring or nearby furniture. Door samples and countertop images help compare combinations.
Planning storage before choosing accessories
We first identify what needs to be stored and where it is used, then select useful solutions such as drawer bases, pantry pullouts, tray storage, waste cabinets or spice organizers. This prevents accessories from being added without a clear purpose.
How to begin your Midlothian cabinet project
Send the project address, room photographs, approximate measurements, appliance information, inspiration images and preferred timeline. We can then recommend the right next step, which may include a design consultation, measurement review or a detailed quote.
- Compare kitchen cabinet options
- Explore cabinet door styles
- Browse countertop materials
- Use the measurement guide
Plan a project in Midlothian
Tell us what you are building or updating. We will help organize the cabinet design, selections and next steps.