
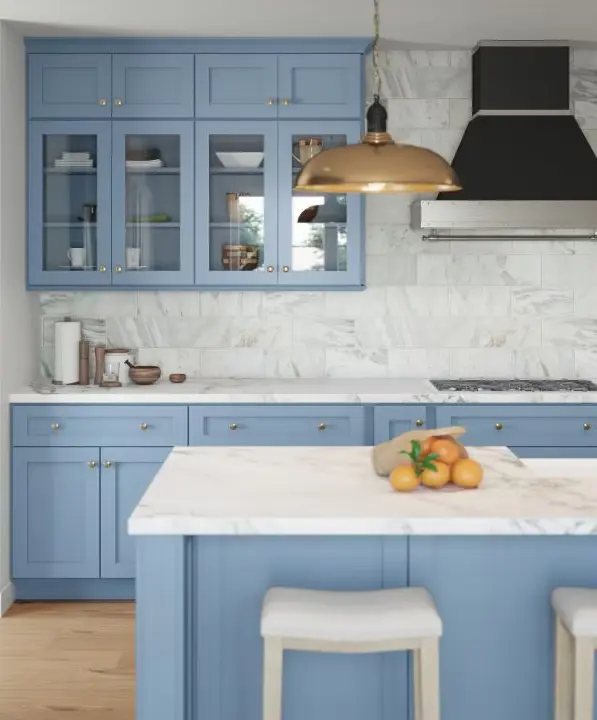
Kitchen and bathroom cabinet design for Glen Allen homeowners, contractors, builders and property projects.
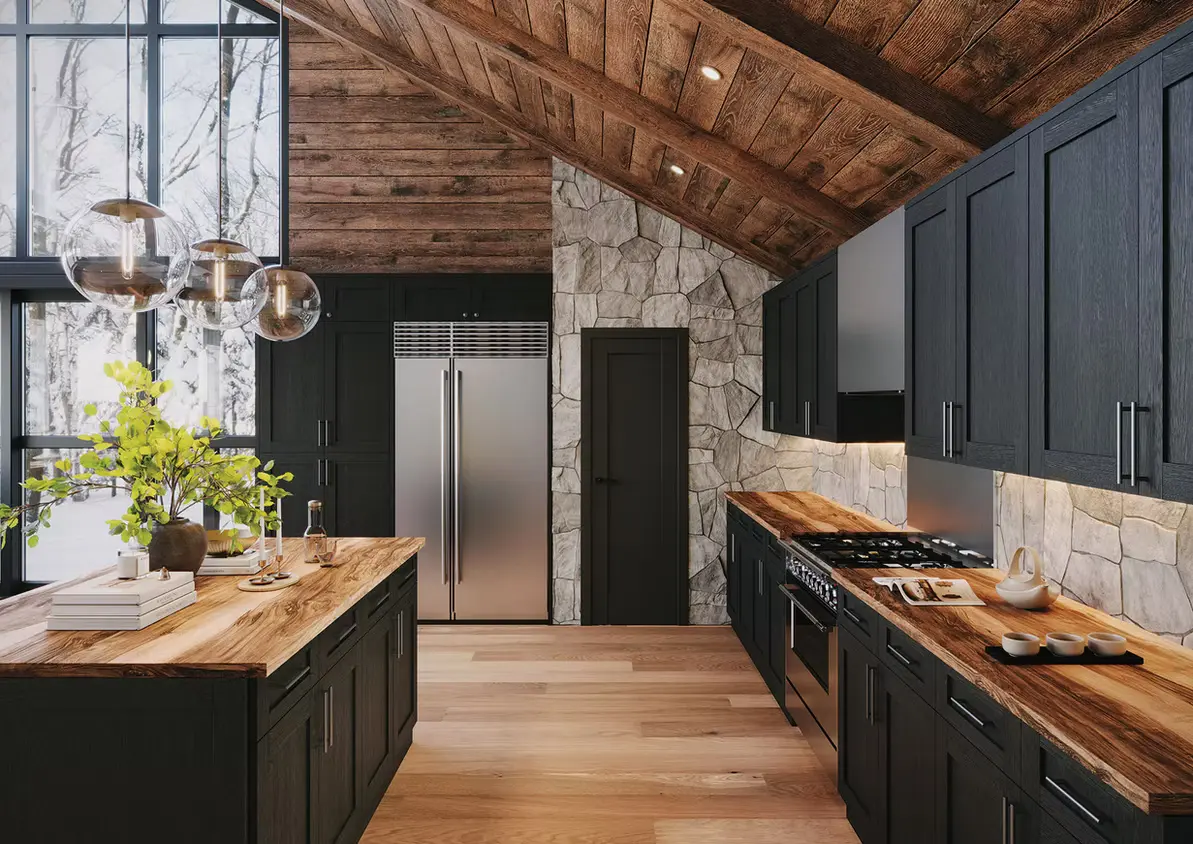
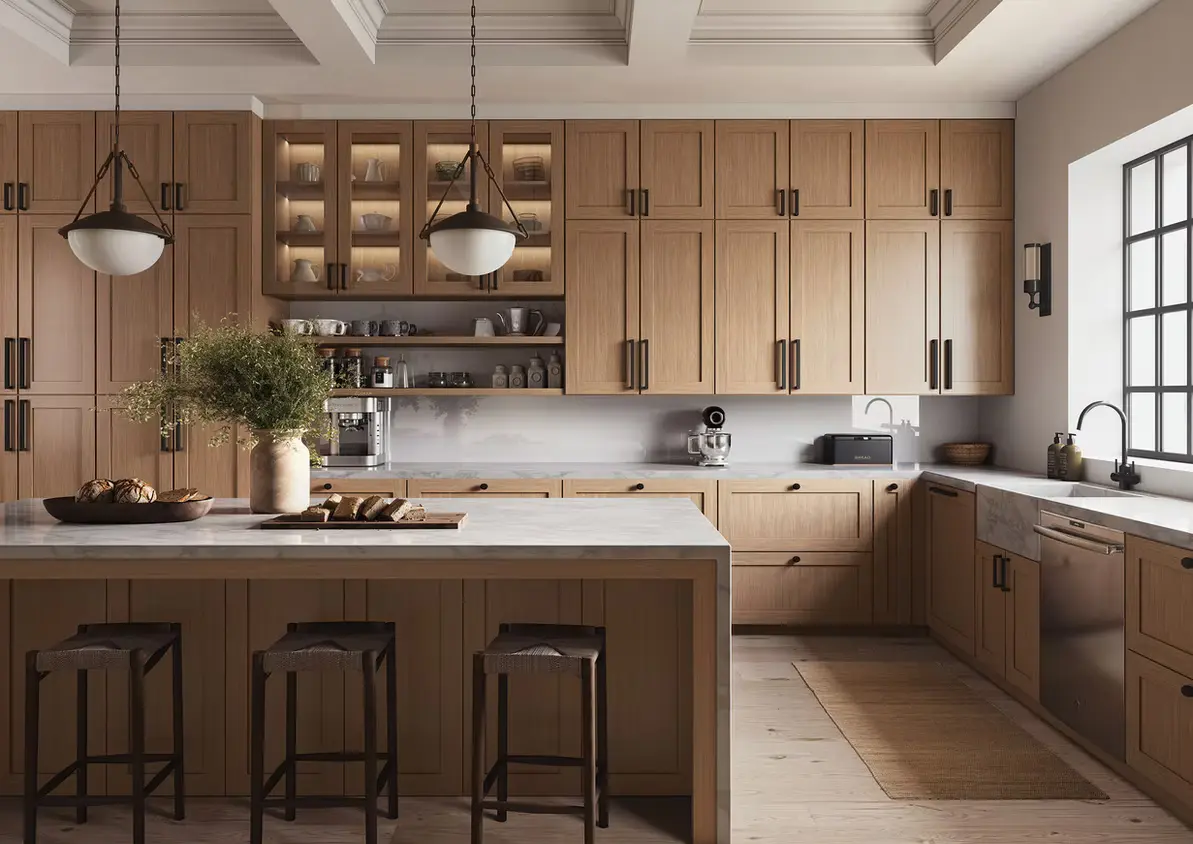
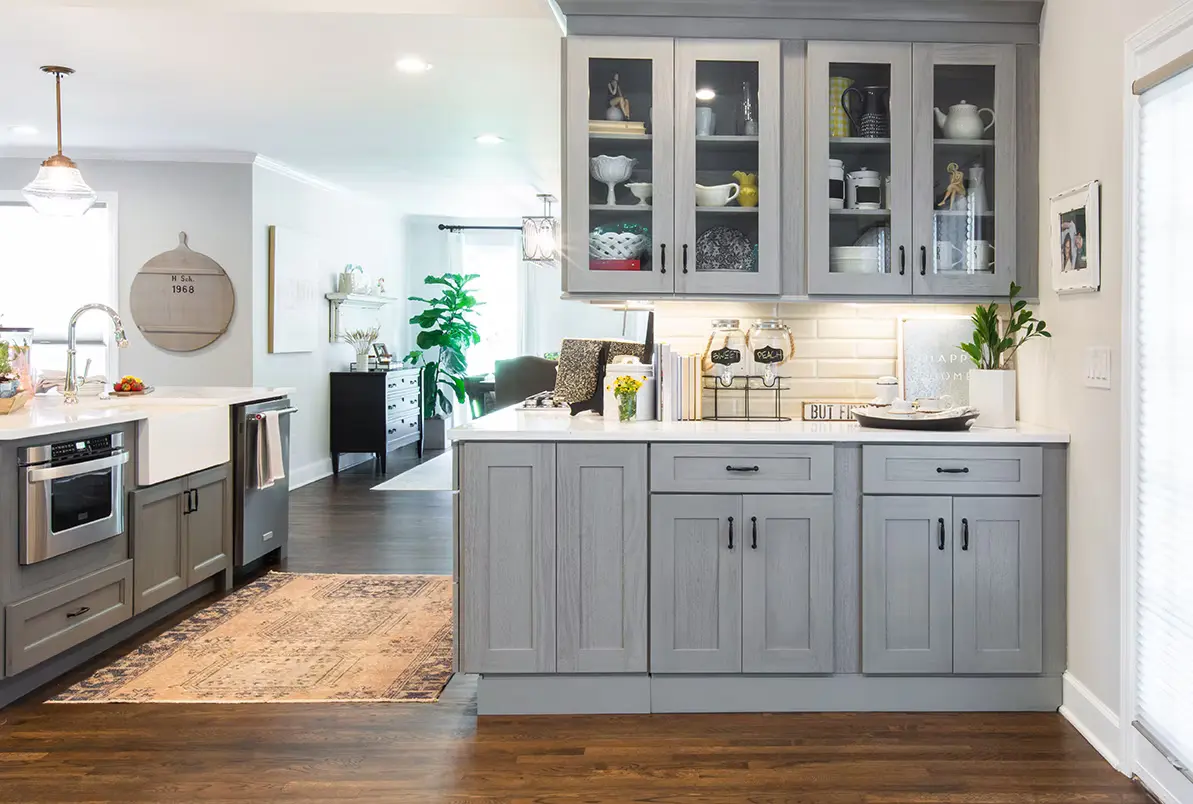
Family-focused kitchen layouts
Many Glen Allen customers want a kitchen that can handle cooking, homework, entertaining and everyday traffic at the same time. We organize the cabinet layout around work zones and circulation, then evaluate island size, seating depth, pantry capacity and the distance between major appliances.
Creating an organized island
An island may provide wide drawers, waste storage, microwave placement, seating or a secondary prep area, but it must remain proportional to the room. The design should protect comfortable aisles and allow nearby doors and appliances to open properly. A scaled 3D plan makes those relationships easier to understand.
A finish palette that connects the room
Customers can compare light, natural, gray, blue, green and darker cabinet finishes alongside quartz or natural stone, flooring, backsplash and hardware. Two-tone layouts can add definition when the island and perimeter cabinetry are coordinated carefully.
How to begin your Glen Allen cabinet project
Send the project address, room photographs, approximate measurements, appliance information, inspiration images and preferred timeline. We can then recommend the right next step, which may include a design consultation, measurement review or a detailed quote.
- Compare kitchen cabinet options
- Explore cabinet door styles
- Browse countertop materials
- Use the measurement guide
Plan a project in Glen Allen
Tell us what you are building or updating. We will help organize the cabinet design, selections and next steps.