
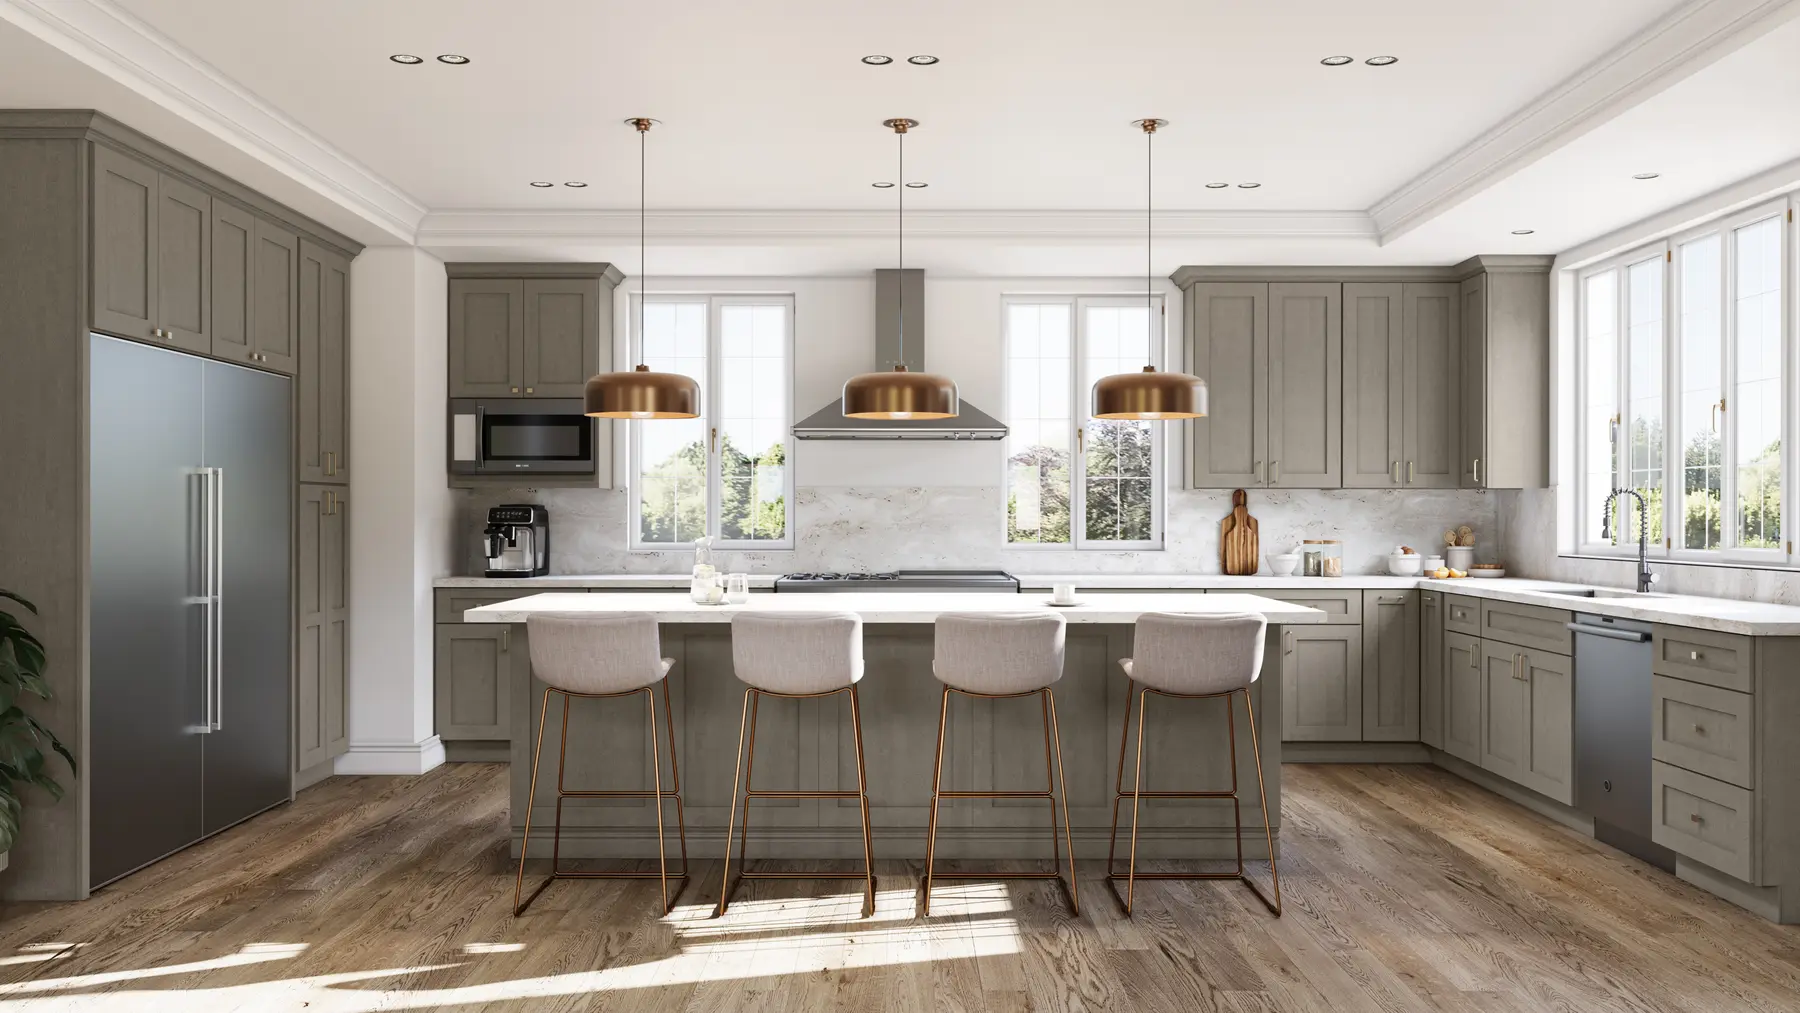
Cabinet planning, free measurement and product support for kitchens, bathrooms and building projects across Henrico County.
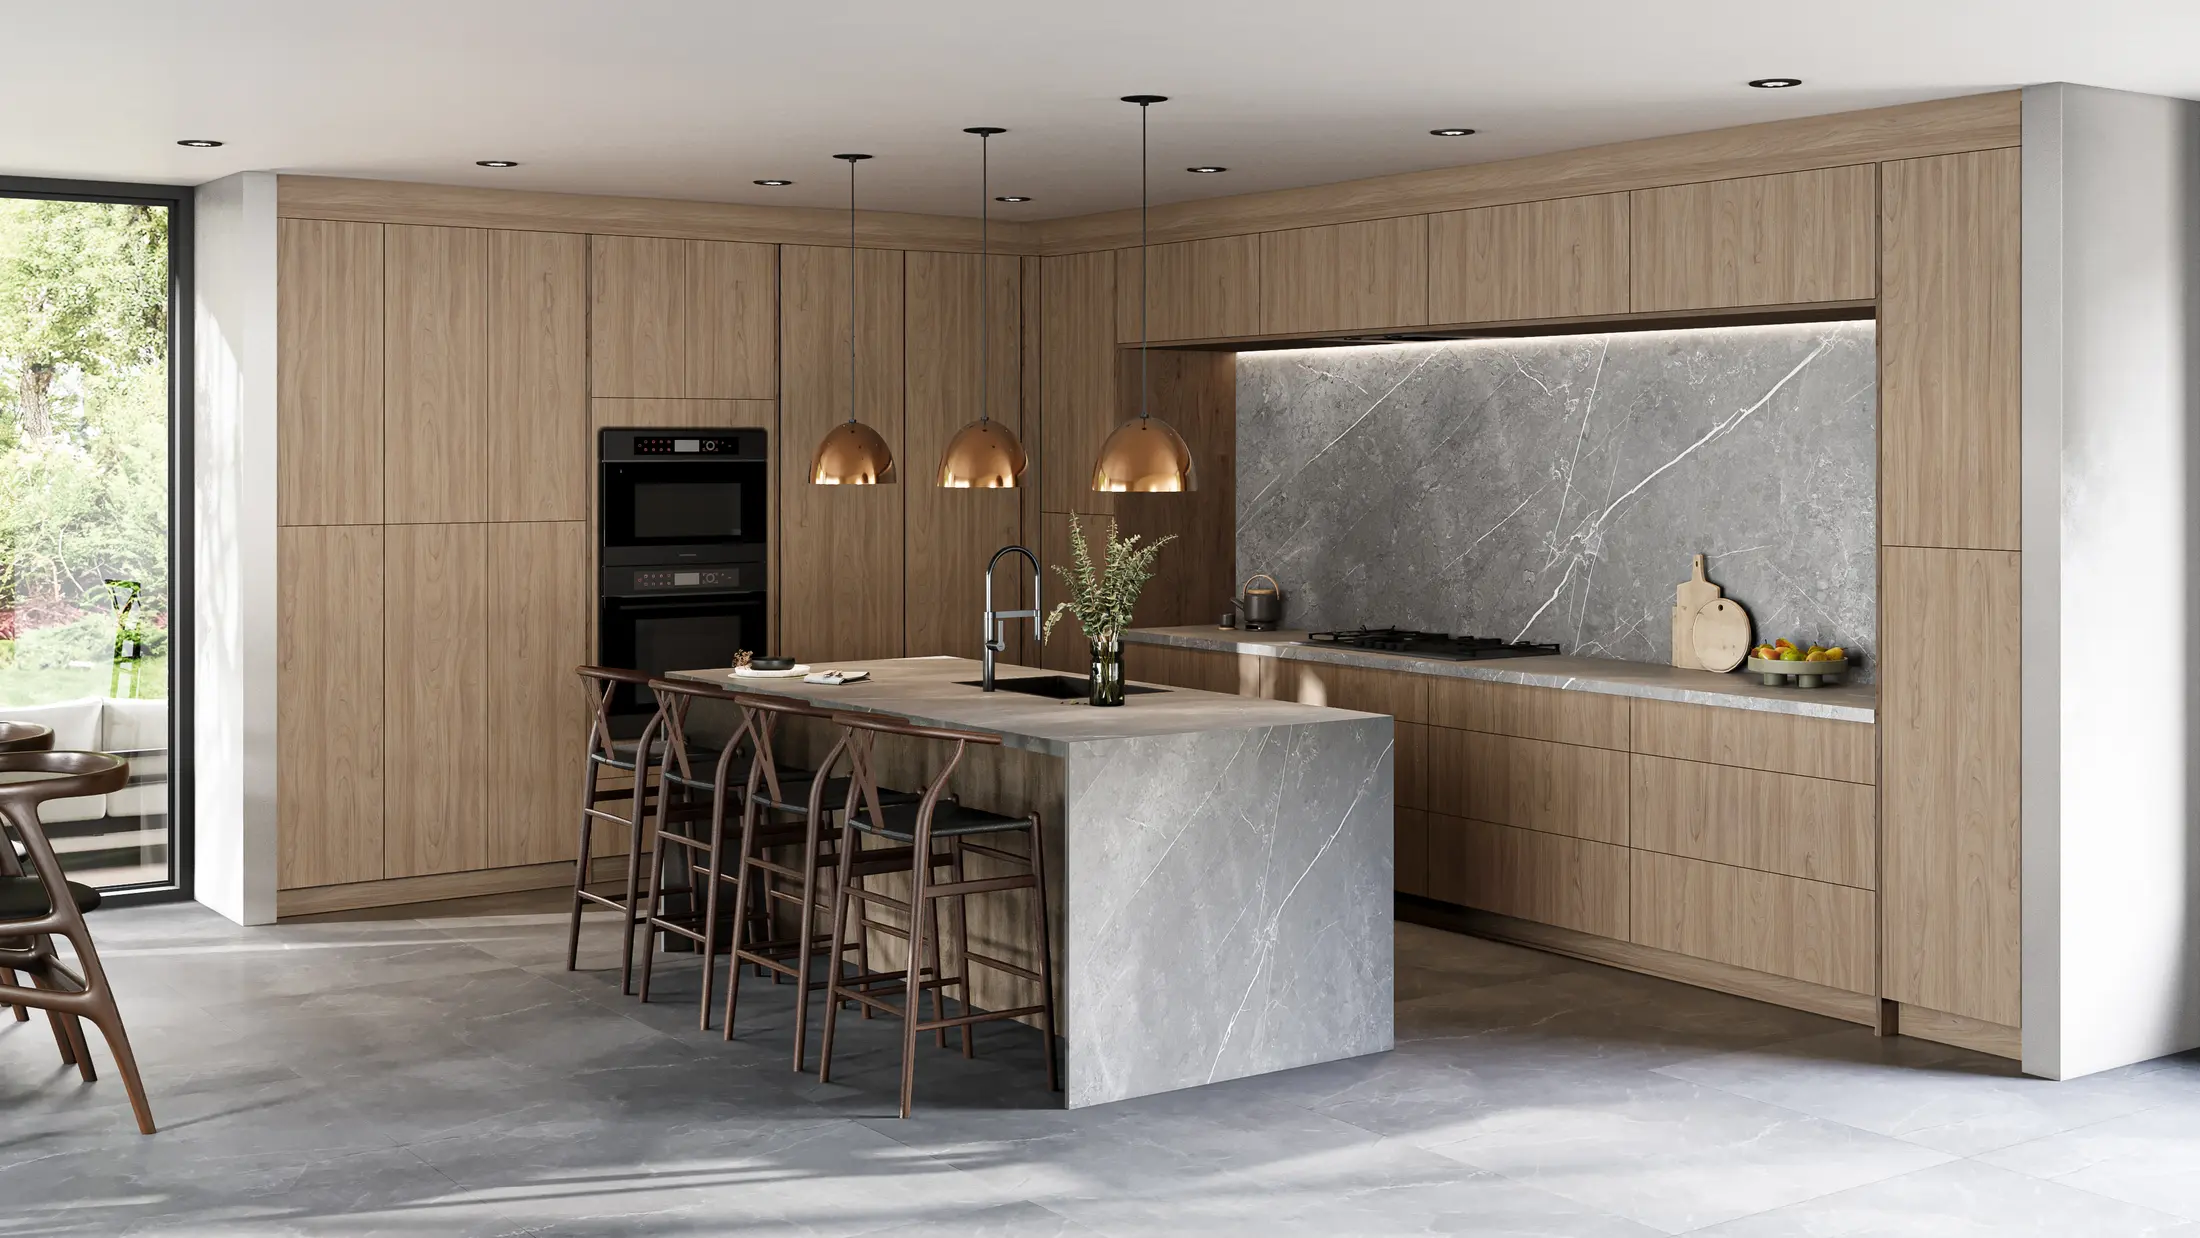
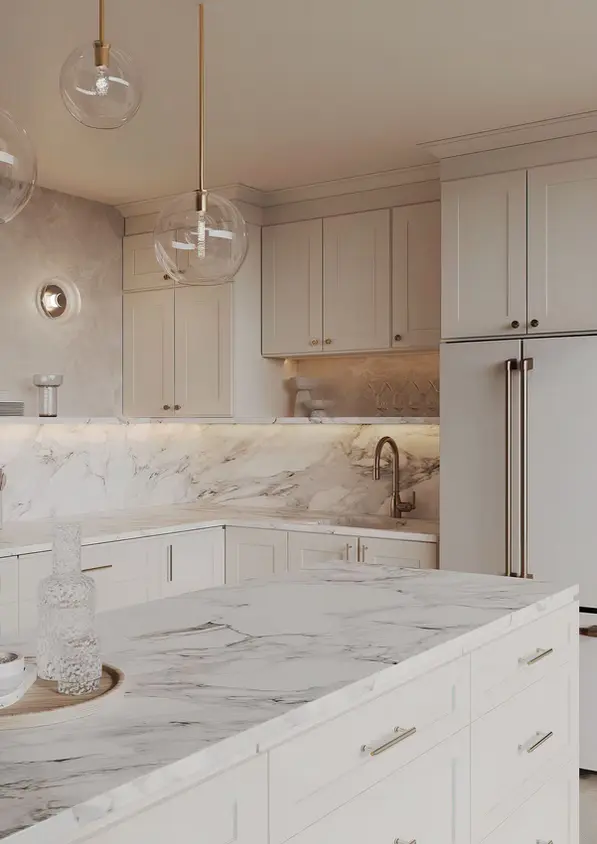
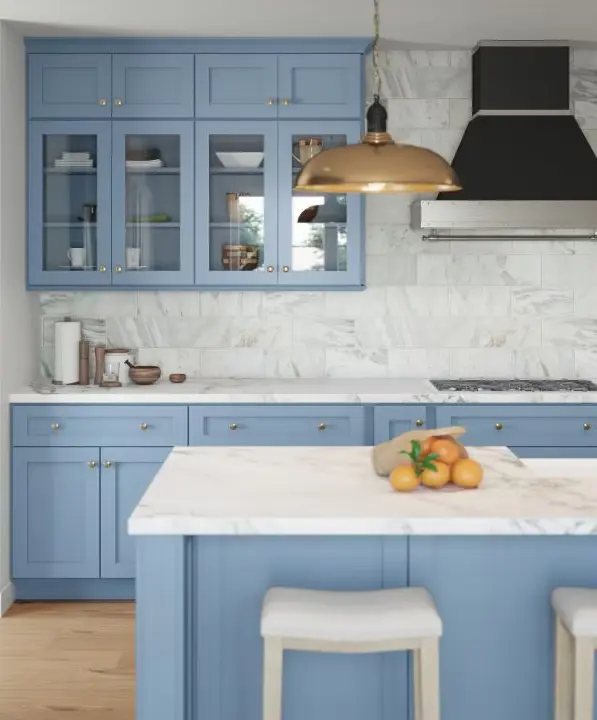
Cabinet planning for established and growing neighborhoods
Henrico County includes established homes with renovation needs as well as active residential growth. We design around the way each household uses the room, considering everyday storage, seating, work surfaces, appliance locations and the visual connection to nearby dining or family spaces.
Storage that supports daily routines
Useful cabinet plans can include deep drawer bases for cookware, tray dividers, waste pullouts, pantry storage, spice organization and vanity drawers. The goal is not simply to add more cabinets; it is to place the right storage where it is easiest to reach and keep the layout visually balanced.
From measurements to a coordinated order
Our process can include free measurement for qualifying nearby projects, a detailed 3D cabinet design, door and finish comparison, countertop coordination and an organized order review. Delivery access and garage or driveway placement are discussed before scheduling so expectations are clear.
How to begin your Henrico County cabinet project
Send the project address, room photographs, approximate measurements, appliance information, inspiration images and preferred timeline. We can then recommend the right next step, which may include a design consultation, measurement review or a detailed quote.
- Compare kitchen cabinet options
- Explore cabinet door styles
- Browse countertop materials
- Use the measurement guide
Plan a project in Henrico County
Tell us what you are building or updating. We will help organize the cabinet design, selections and next steps.