
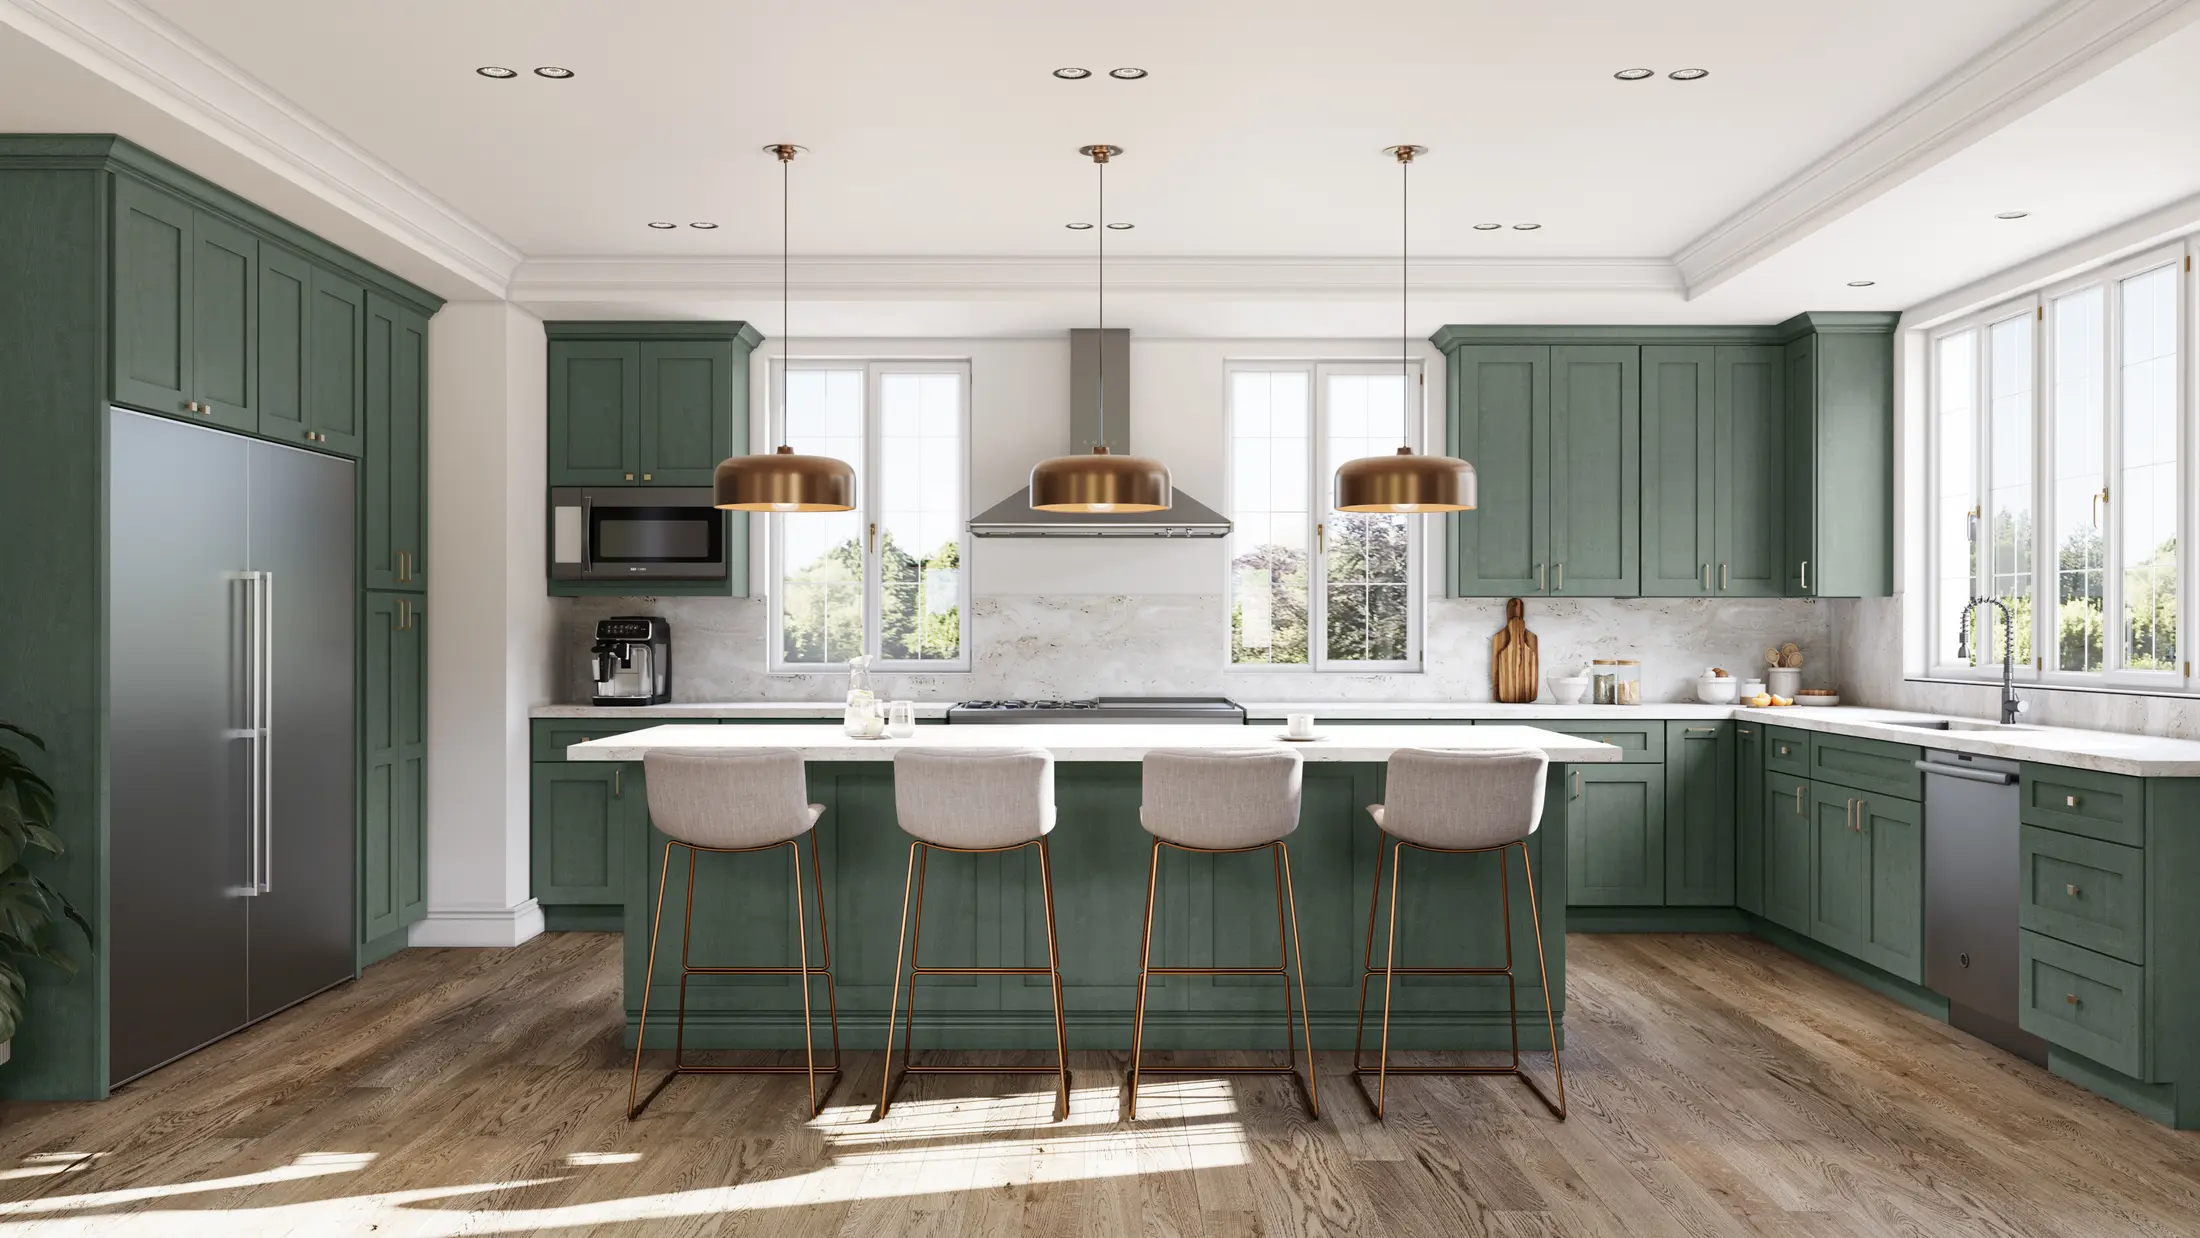
Create a clear first-measurement package for your kitchen or cabinet project. Everything in this worksheet is recorded in inches and organized for our design team.
Before you measure
- Sketch the room from above. Include every wall, corner, door, window, opening and island.
- Move clockwise. Name the walls Wall A, Wall B, Wall C and continue around the room.
- Measure complete walls. Measure corner-to-corner at countertop height and note any difference at floor or ceiling level.
- Record openings. For each door or window, enter width, height and distance from the left corner—including trim.
- Add appliances and utilities. Mark the sink, water lines, drain, gas, outlets, hood vent and appliance dimensions.
- Take clear photos. Photograph every wall straight-on, then take wide photos from opposite corners. Include soffits and utility connections.
Safety: Do not move heavy appliances or climb on counters. Customer measurements support the first design and estimate; final measurements must be verified before cabinets are ordered.