
Project guidance
See the cabinet layout before ordering
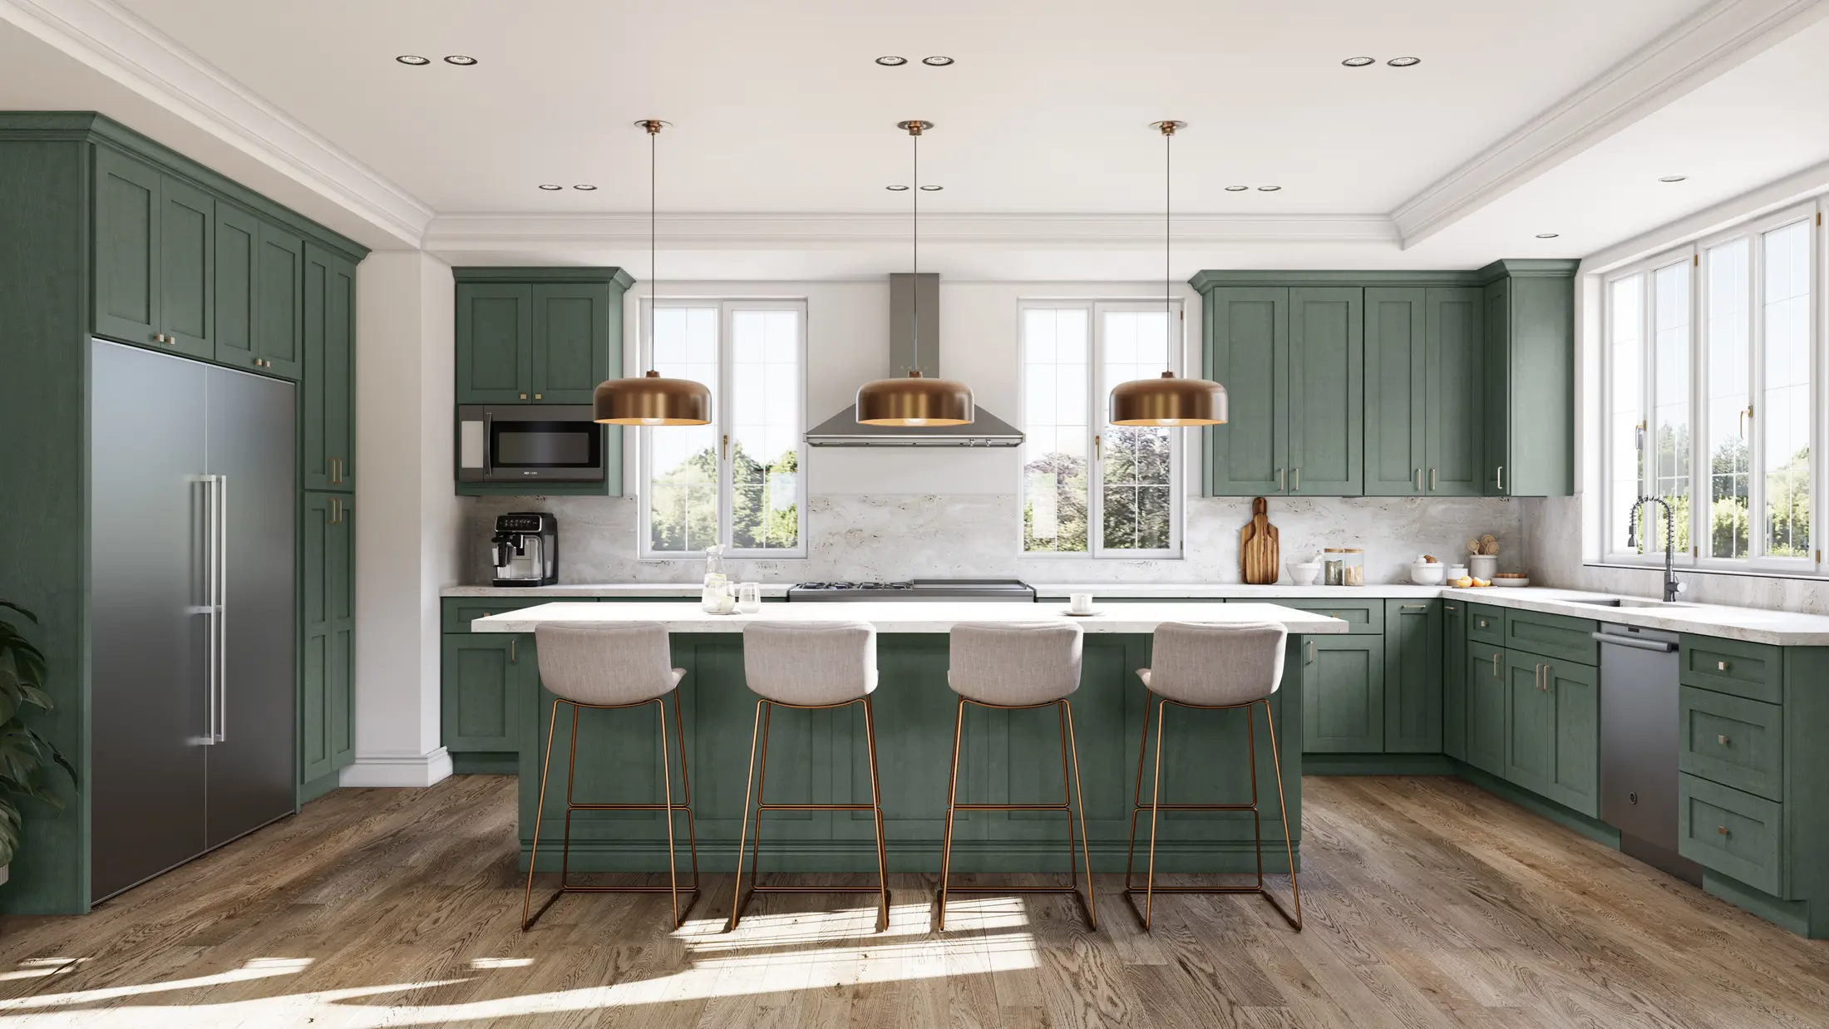
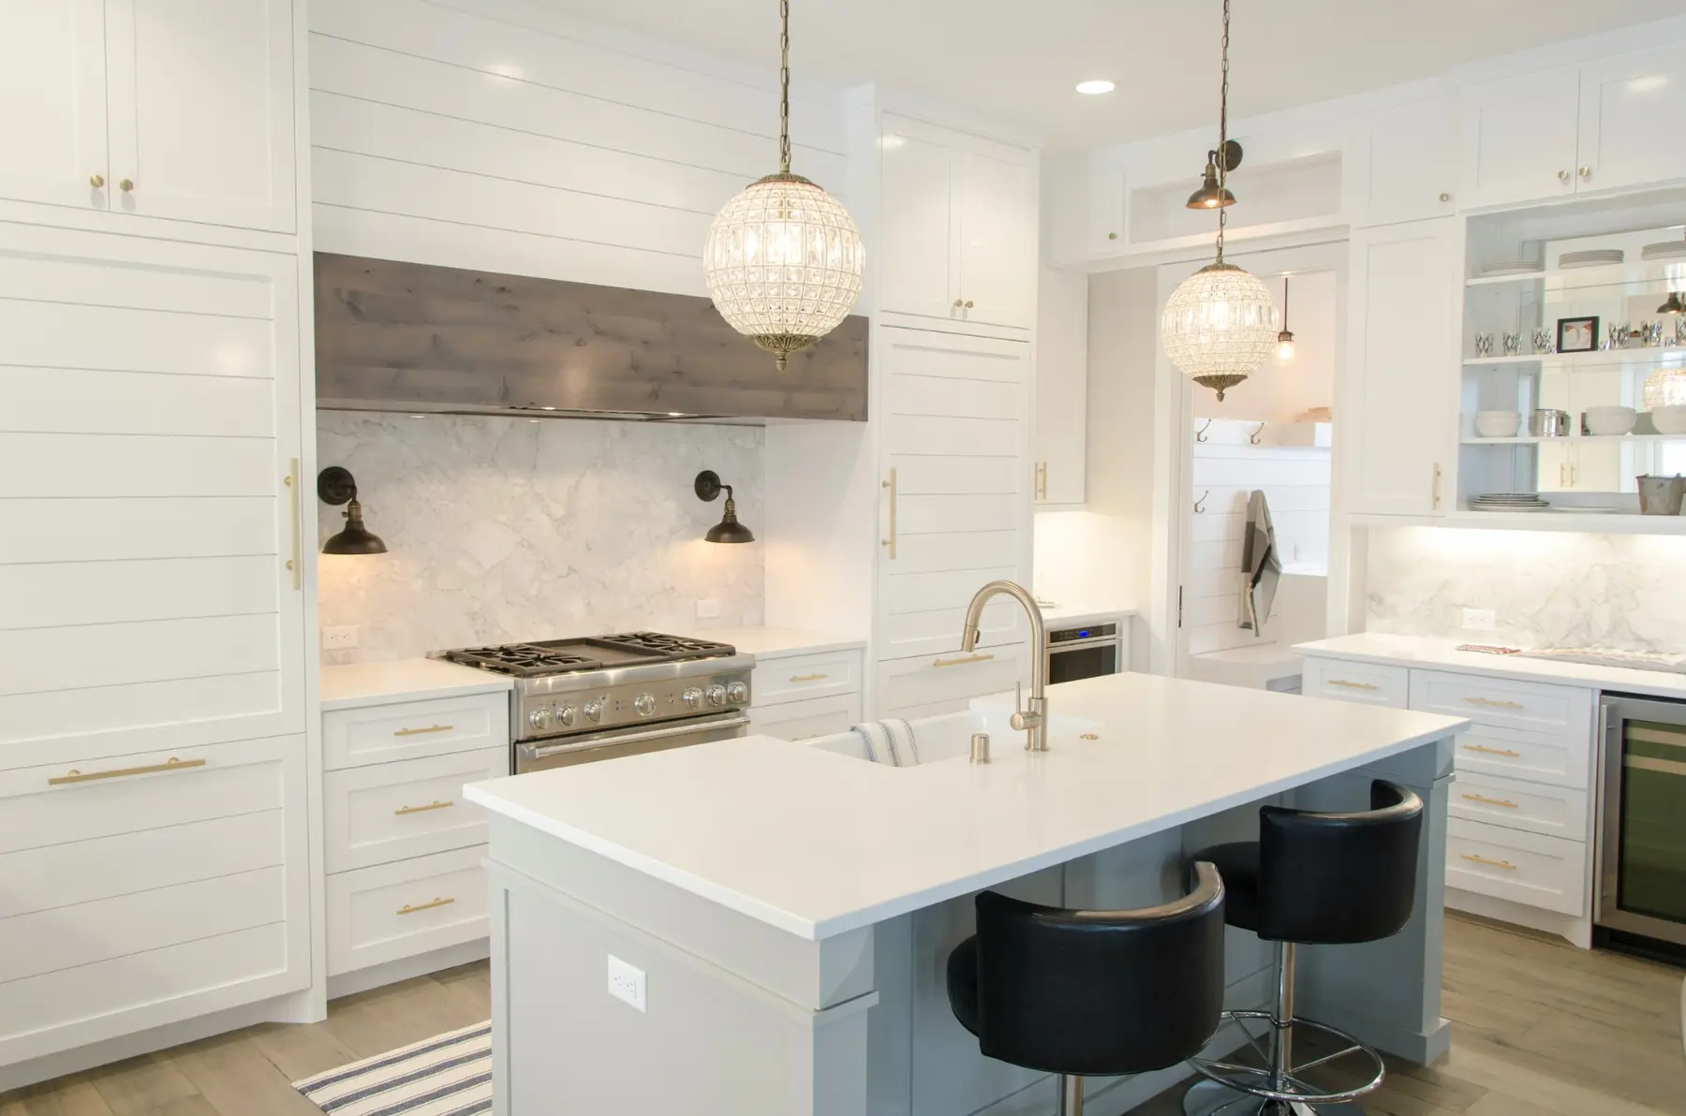
A 3D design helps you understand cabinet placement, workflow, storage and visual balance before final selections are made.
What the design can show
- Wall, base and tall cabinet locations
- Appliance and sink placement
- Island size and clearances
- Door-style and finish direction
- Storage and accessory options
Start with room measurements, photographs and appliance information. Initial concepts are refined as product selections and field information are confirmed.
Start your project